Full Home Remodel

Lafayette, CALIFORNIA · Full Home Remodel
A closer look.
A home, reimagined.
SPACES SHOWN

PROJECT SPOTLIGHT
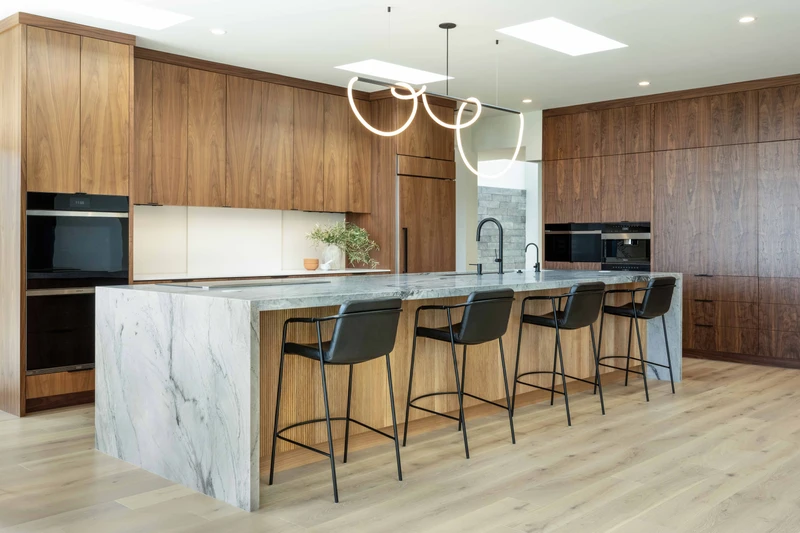
This Lafayette renovation brought a carefully considered design to life, from concealed kitchen storage to an illuminated shower shelf.
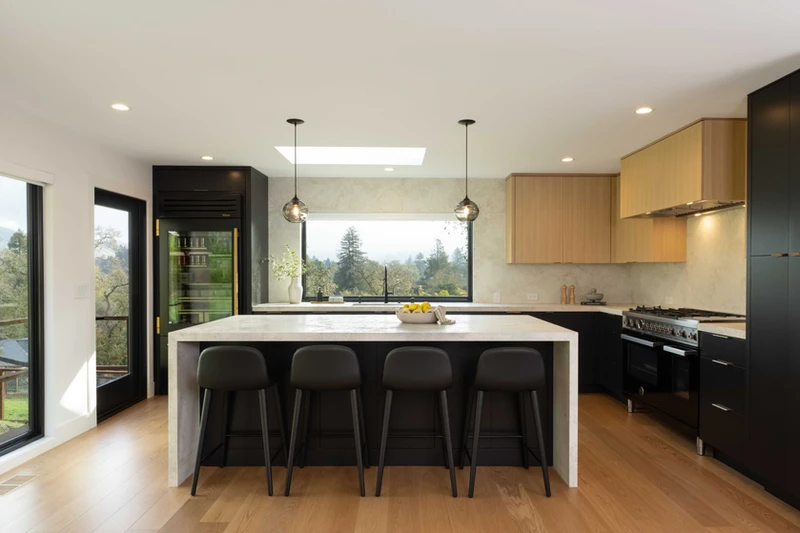
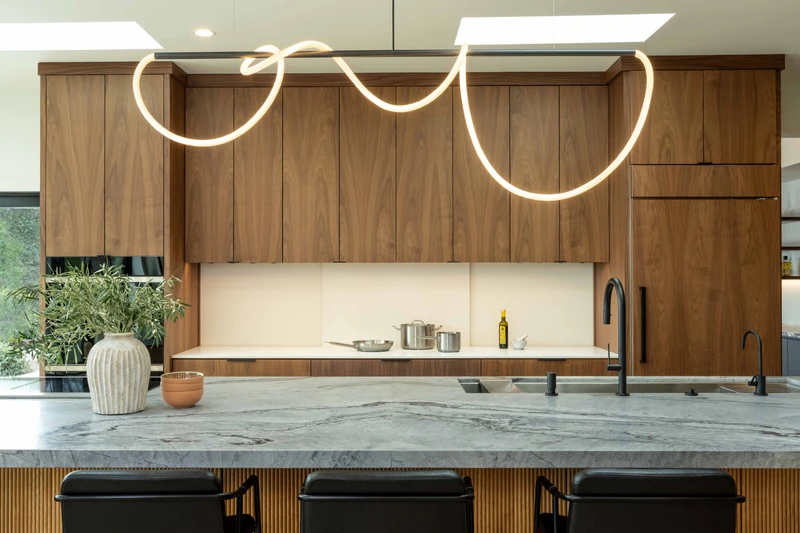
The homeowner, a chef, wanted a specialty induction cooktop integrated into the countertop itself. In place of a typical backsplash, sliding stone panels would conceal everyday kitchen items and keep the space looking clear.
The induction countertop came in just one size. Integrating it with the stone, sliding tracks, shelving and cabinets required careful coordination: in a modern kitchen, even a small difference in a line or clearance can change the whole look. Close communication with the designer kept the finished work aligned with the original vision.
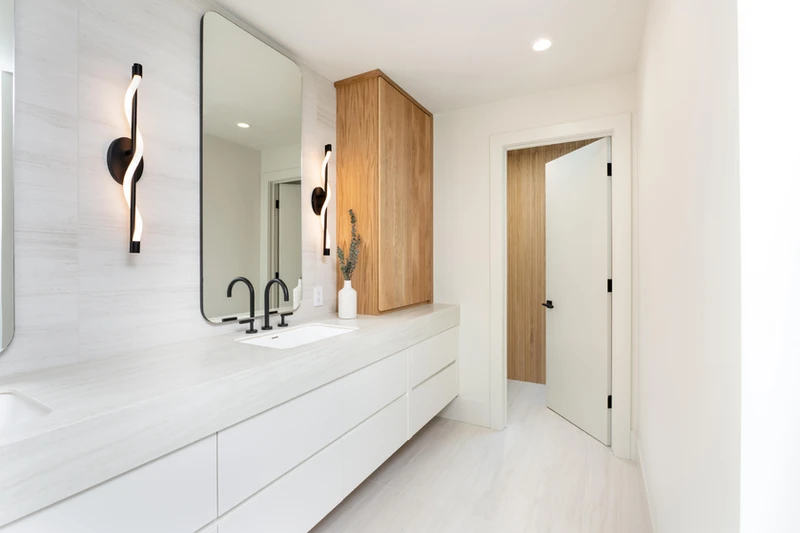
That attention continued into the bathroom. An LED-lit shower shelf needed a transformer concealed behind the wall, flush detailing and specialty components suited to water exposure. Each part had to work for the way the space would be used every day.
Taking time to understand the design, solve the practical details and choose components for their intended use helped keep the home true to what the homeowner had imagined.
THE DETAILS MAKE A HOME
Select a photograph to view it larger.






MORE PLACES TO CALL HOME
YOUR HOME, REIMAGINED
Tell us about your home and what you have in mind.