
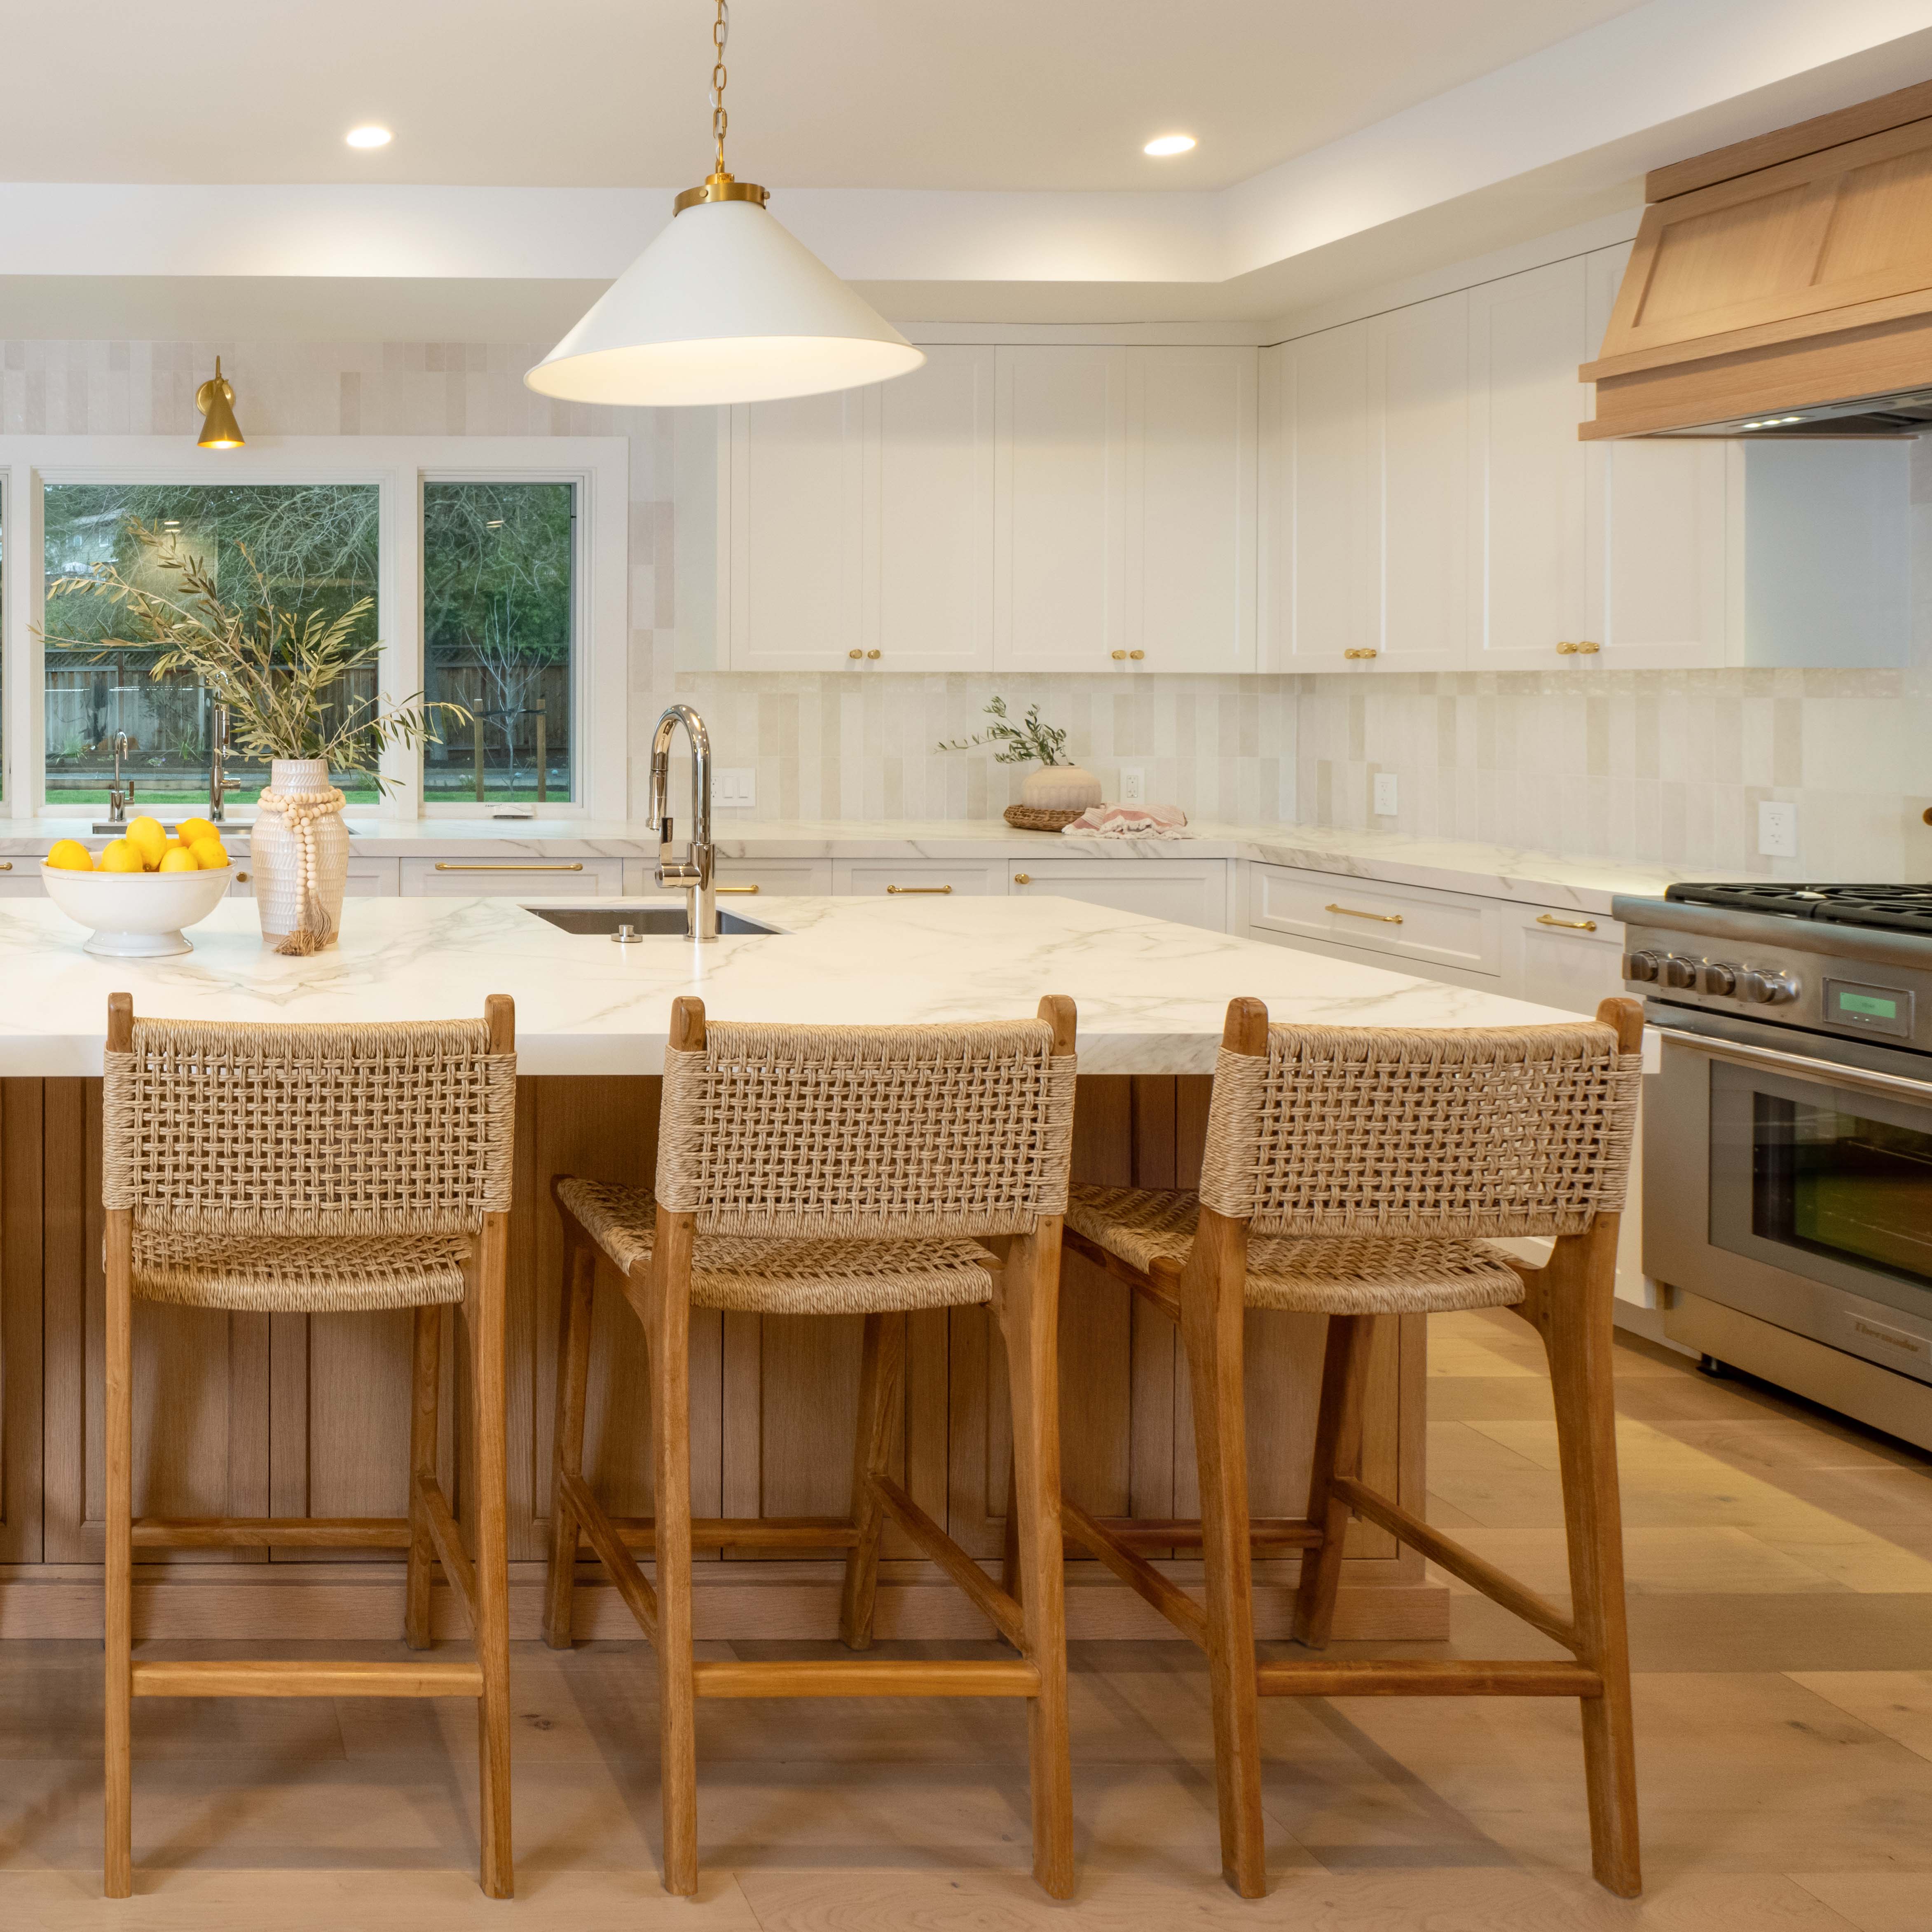
Adagio · Danville
An empty-nest renovation for a new chapter, all within the home’s existing footprint.

WHOLE-HOME REMODELING · KONSTRUCTO
Keep what you love. Rethink what no longer fits. Bring the layout, rooms and details together around the life you want to live in your home.
An empty-nest renovation for a new chapter, all within the home’s existing footprint.
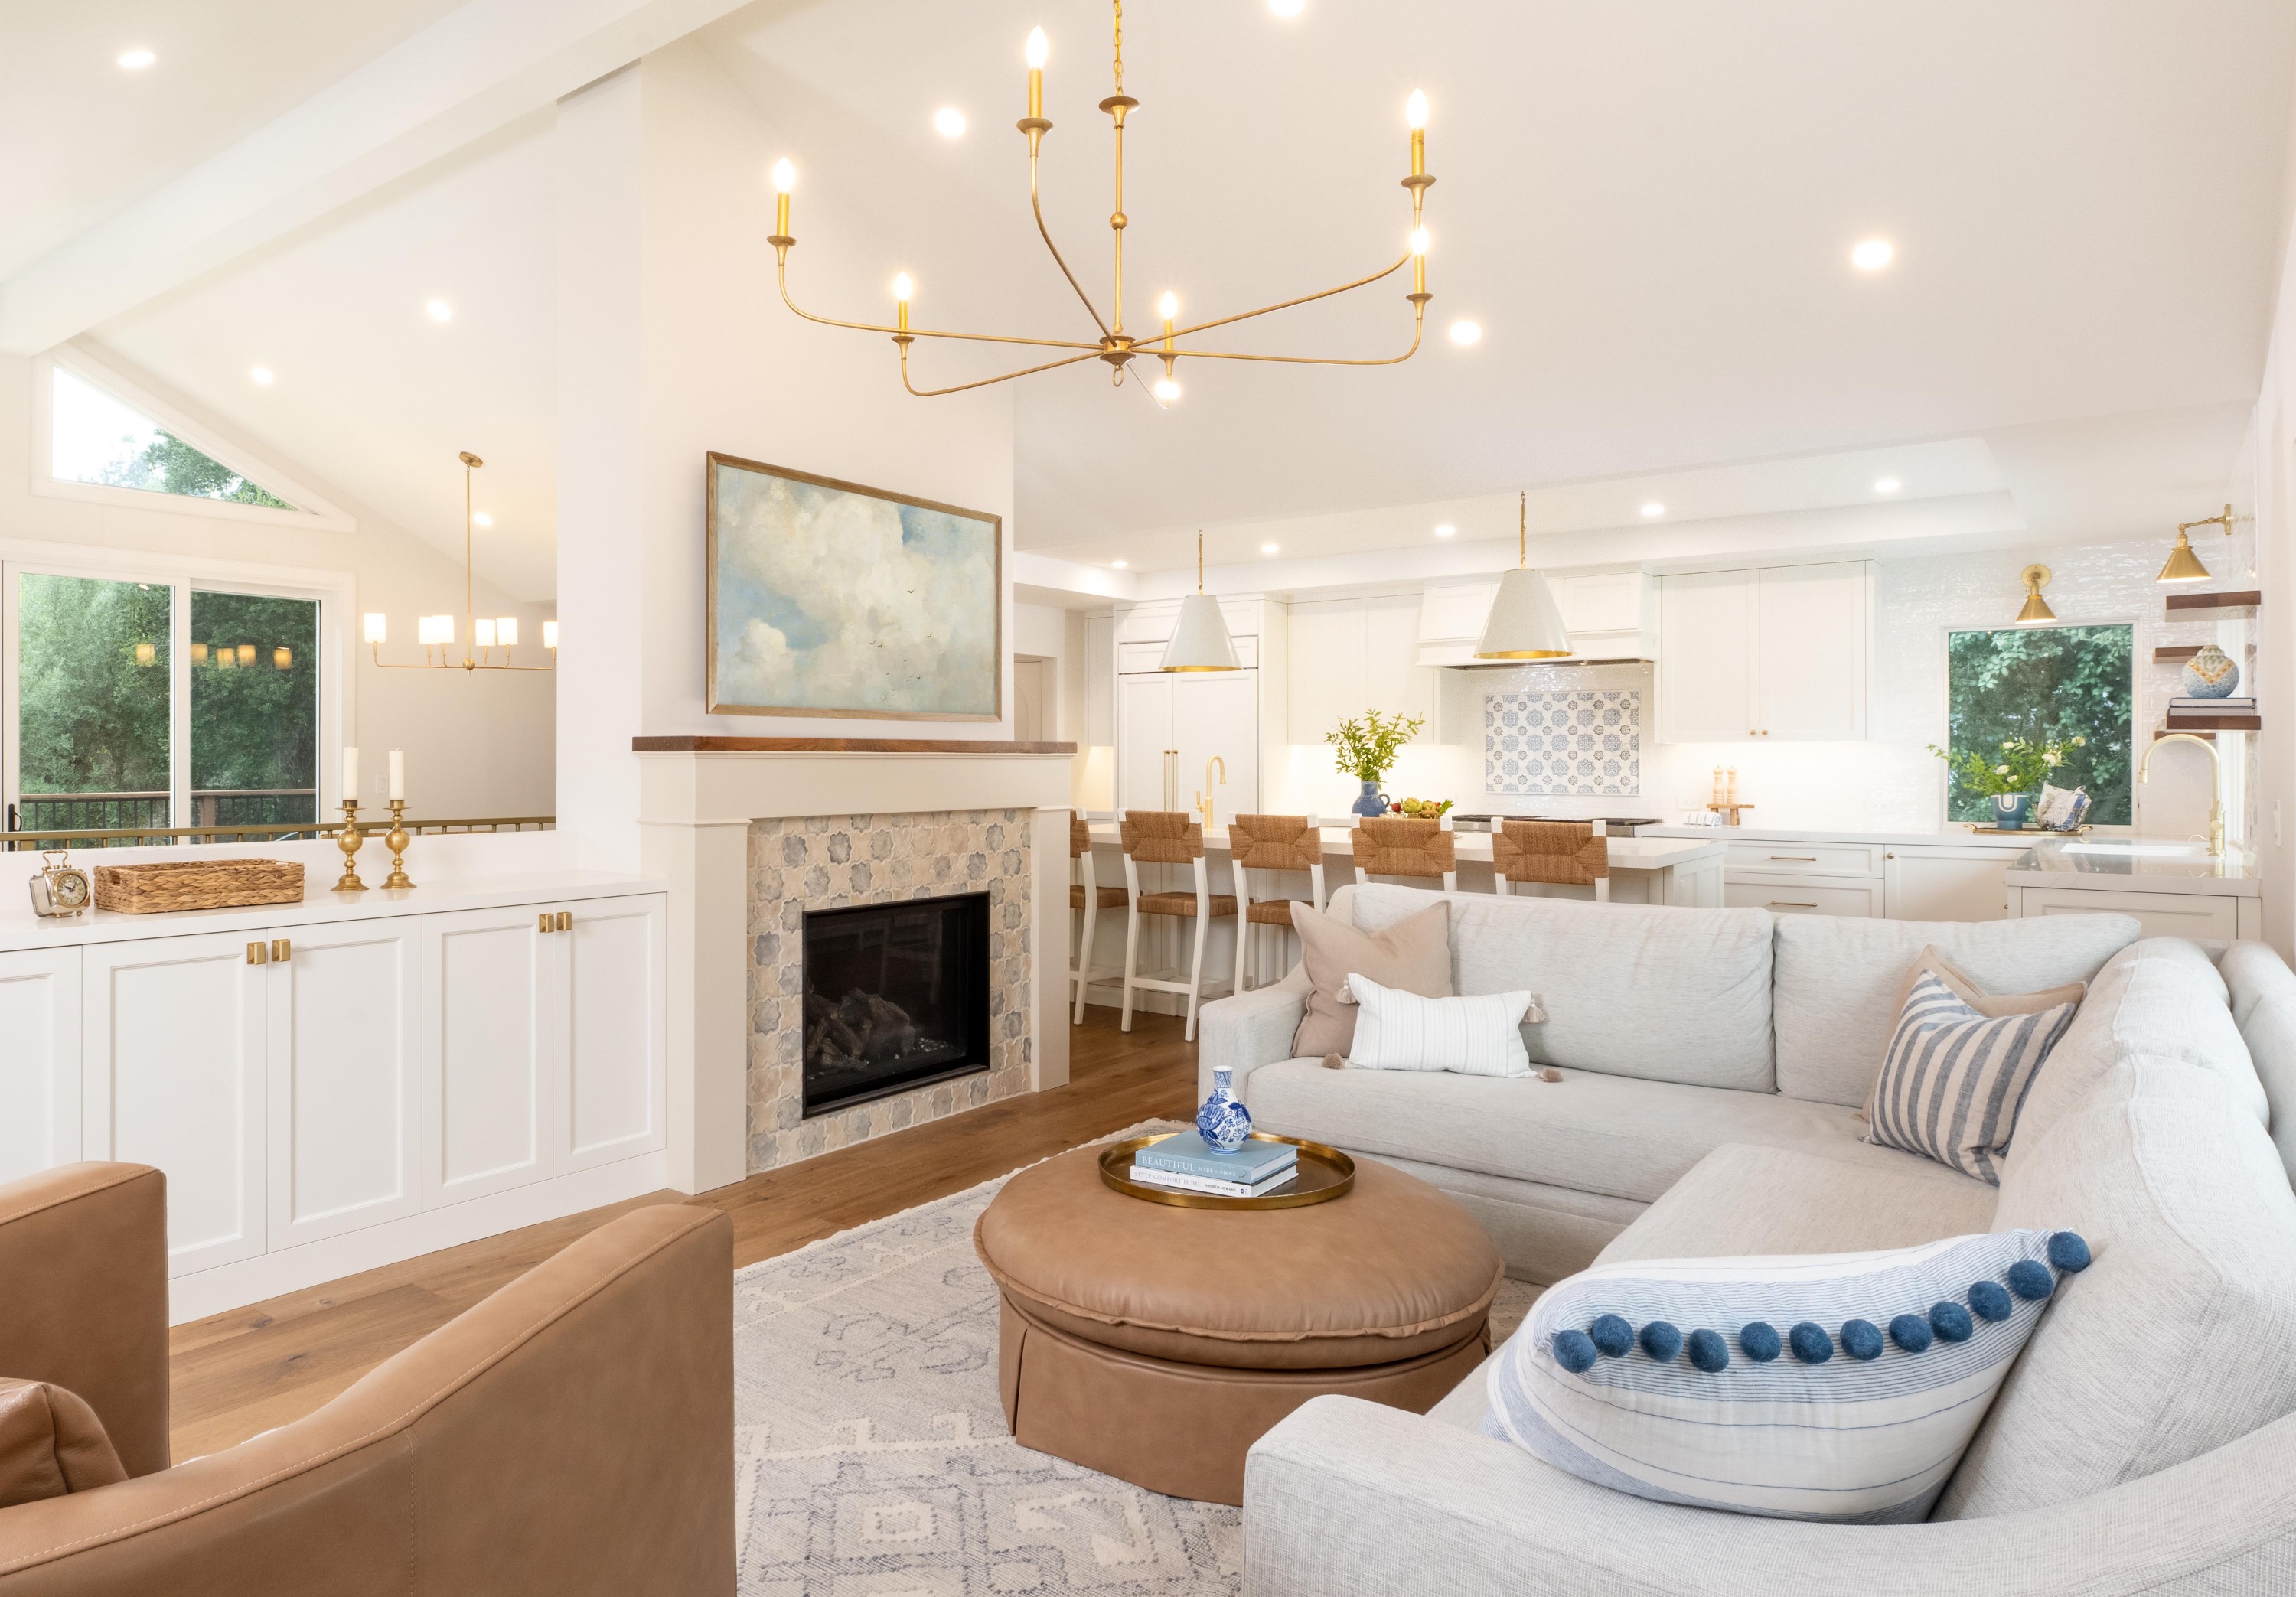
A vaulted ceiling, a thoughtfully planned pantry and carefully detailed tilework.
A chef’s kitchen, with an integrated induction countertop and sliding stone panels that tuck everyday items away.
Perhaps the kitchen no longer works, the living room feels cut off and the bathrooms are ready for a change. Instead of treating each room as a separate decision, start with the way you want to live throughout the house. Where do you gather? Where do you need quiet? What would you keep exactly as it is?
A whole-home renovation gives you the opportunity to decide what to retain, improve or replace across several spaces. The scope may bring together layout changes, kitchens and bathrooms, flooring, lighting, doors and other finishes. Structural and building-system work depends on the existing home and the design. Make the necessary work and optional improvements clear before comparing proposals.
Adagio in Danville shows what a renovation can accomplish within an existing footprint. Vaulted ceilings in the dining and living areas, a tray ceiling in the kitchen and a new laundry area gave the home a different feel and made better use of its space. Explore Adagio.
At Joseph in Moraga, the homeowners’ wish for a vaulted ceiling meant reworking the roof and lifting the beam. The same project brought together custom pantry storage and precisely placed hand-painted tile. See how Joseph came together.
The rooms do not need to look identical to belong together. Consider how flooring continues, where door styles change, how wall textures meet and what you see from one space into another. Lighting, materials and circulation can be planned across the home while leaving each room with its own purpose.
Bring your priorities, overall budget and preferred timing into the conversation early. Discuss the sequence of work, access, storage and whether living at home during construction is practical for your scope. If you are considering phases, work through the connections between them rather than assuming every room can be finished independently. Design & Build helps develop the plan; Build is the starting point when you already have architectural plans.
Lafayette · Moraga · Orinda · Danville
Explore our services · View all projects · Tell us about your project
Start with the parts of your home that no longer work for you. Then consider the shared systems, circulation and finishes that connect them. Discuss required work and optional improvements separately.
Discuss this during planning. Phasing can affect access, temporary arrangements and how completed work meets later work. The right sequence depends on your scope and household.