
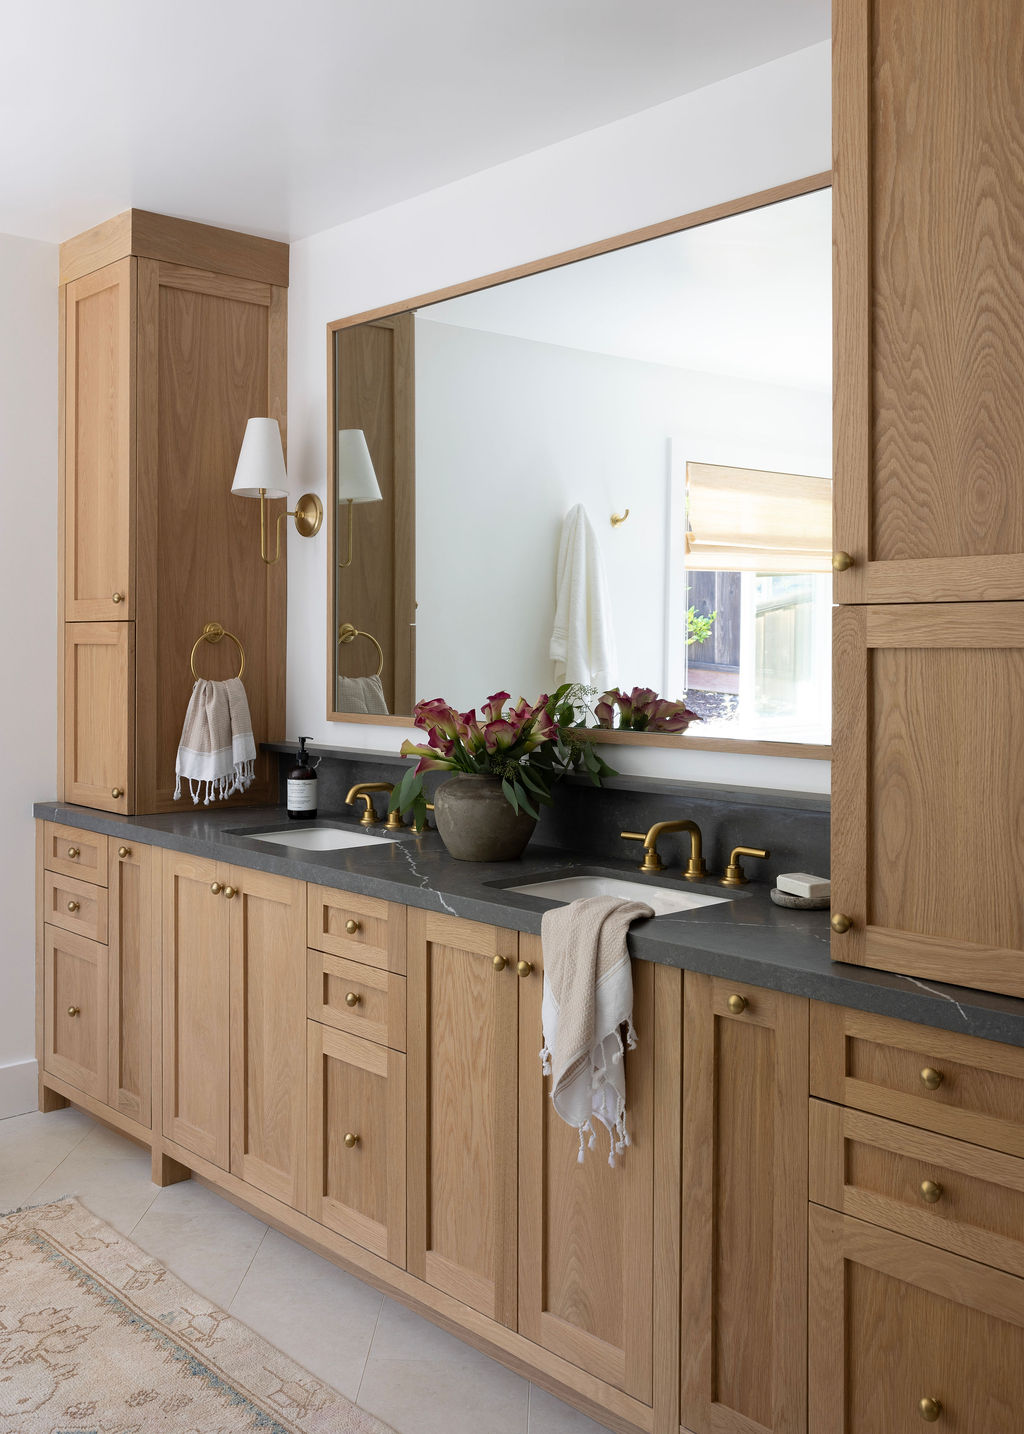
Haven · Moraga
Explore the project photographs.

BATHROOM REMODELING · KONSTRUCTO
A bathroom should make everyday routines easier. Plan the layout, lighting and finishes around the people who use it, with care for the work behind the surfaces.
Explore the project photographs.
See the bathroom details within the Rancho renovation, including its LED-lit shower shelf.
A primary bathroom shared every morning has different needs from a guest bathroom or a room used by children. Think about what feels crowded, where you set things down and what is difficult to keep organized. The right starting point is your routine: how you get ready, unwind and move through the space.
A new bathroom does not automatically need a new floor plan. Begin by considering whether the shower, bath, vanity and toilet are in useful positions. Moving them may improve the room, but can also change the plumbing work and the areas affected. Compare those choices before falling in love with a fixture that does not suit the space.
A bathroom brings water, ventilation, lighting and everyday use into a small area. Shower preparation, drainage, waterproofing and fixture connections need to be considered alongside the finishes. Ask how the proposed work will be coordinated and what will be checked before surfaces are closed. Your room’s existing condition and the planned changes shape that scope.
Look at the room as a whole: light at the mirror, the way tile meets a niche or edge, where towels belong and how the floor meets the hallway. Materials should suit the way you use and care for the room. Resolving these choices together helps the finished bathroom feel calm and intentional.
At Rancho in Lafayette, an LED-lit shower shelf required a transformer concealed behind the wall, flush detailing and components suited to water exposure. The project story shows why a simple-looking detail can depend on several decisions made together. Explore the Rancho renovation and its bathroom photographs.
Tell us whether this is your only bathroom, which other rooms will remain in use and whether the work is part of a larger renovation. Discuss access and temporary arrangements before construction. If you need a layout and selections, explore Design & Build; if your plans are ready, start with Build.
Lafayette · Moraga · Orinda · Danville
Explore our services · View all projects · Tell us about your project
They may be able to. Review whether the existing layout serves your needs before deciding. Moving fixtures can change the plumbing work and the scope beyond the visible finishes.
Work through the layout, fixture selections, shower details, lighting and transitions. Discuss how tile dimensions and layout will meet niches, edges and fittings.