
Rancho · Lafayette
A chef’s kitchen, with an integrated induction countertop and sliding stone panels that tuck everyday items away.

KITCHEN REMODELING · KONSTRUCTO
A place to cook, gather and move comfortably through the day. Begin with what is not working in your kitchen, then consider the layout, details and adjoining spaces together.
A chef’s kitchen, with an integrated induction countertop and sliding stone panels that tuck everyday items away.
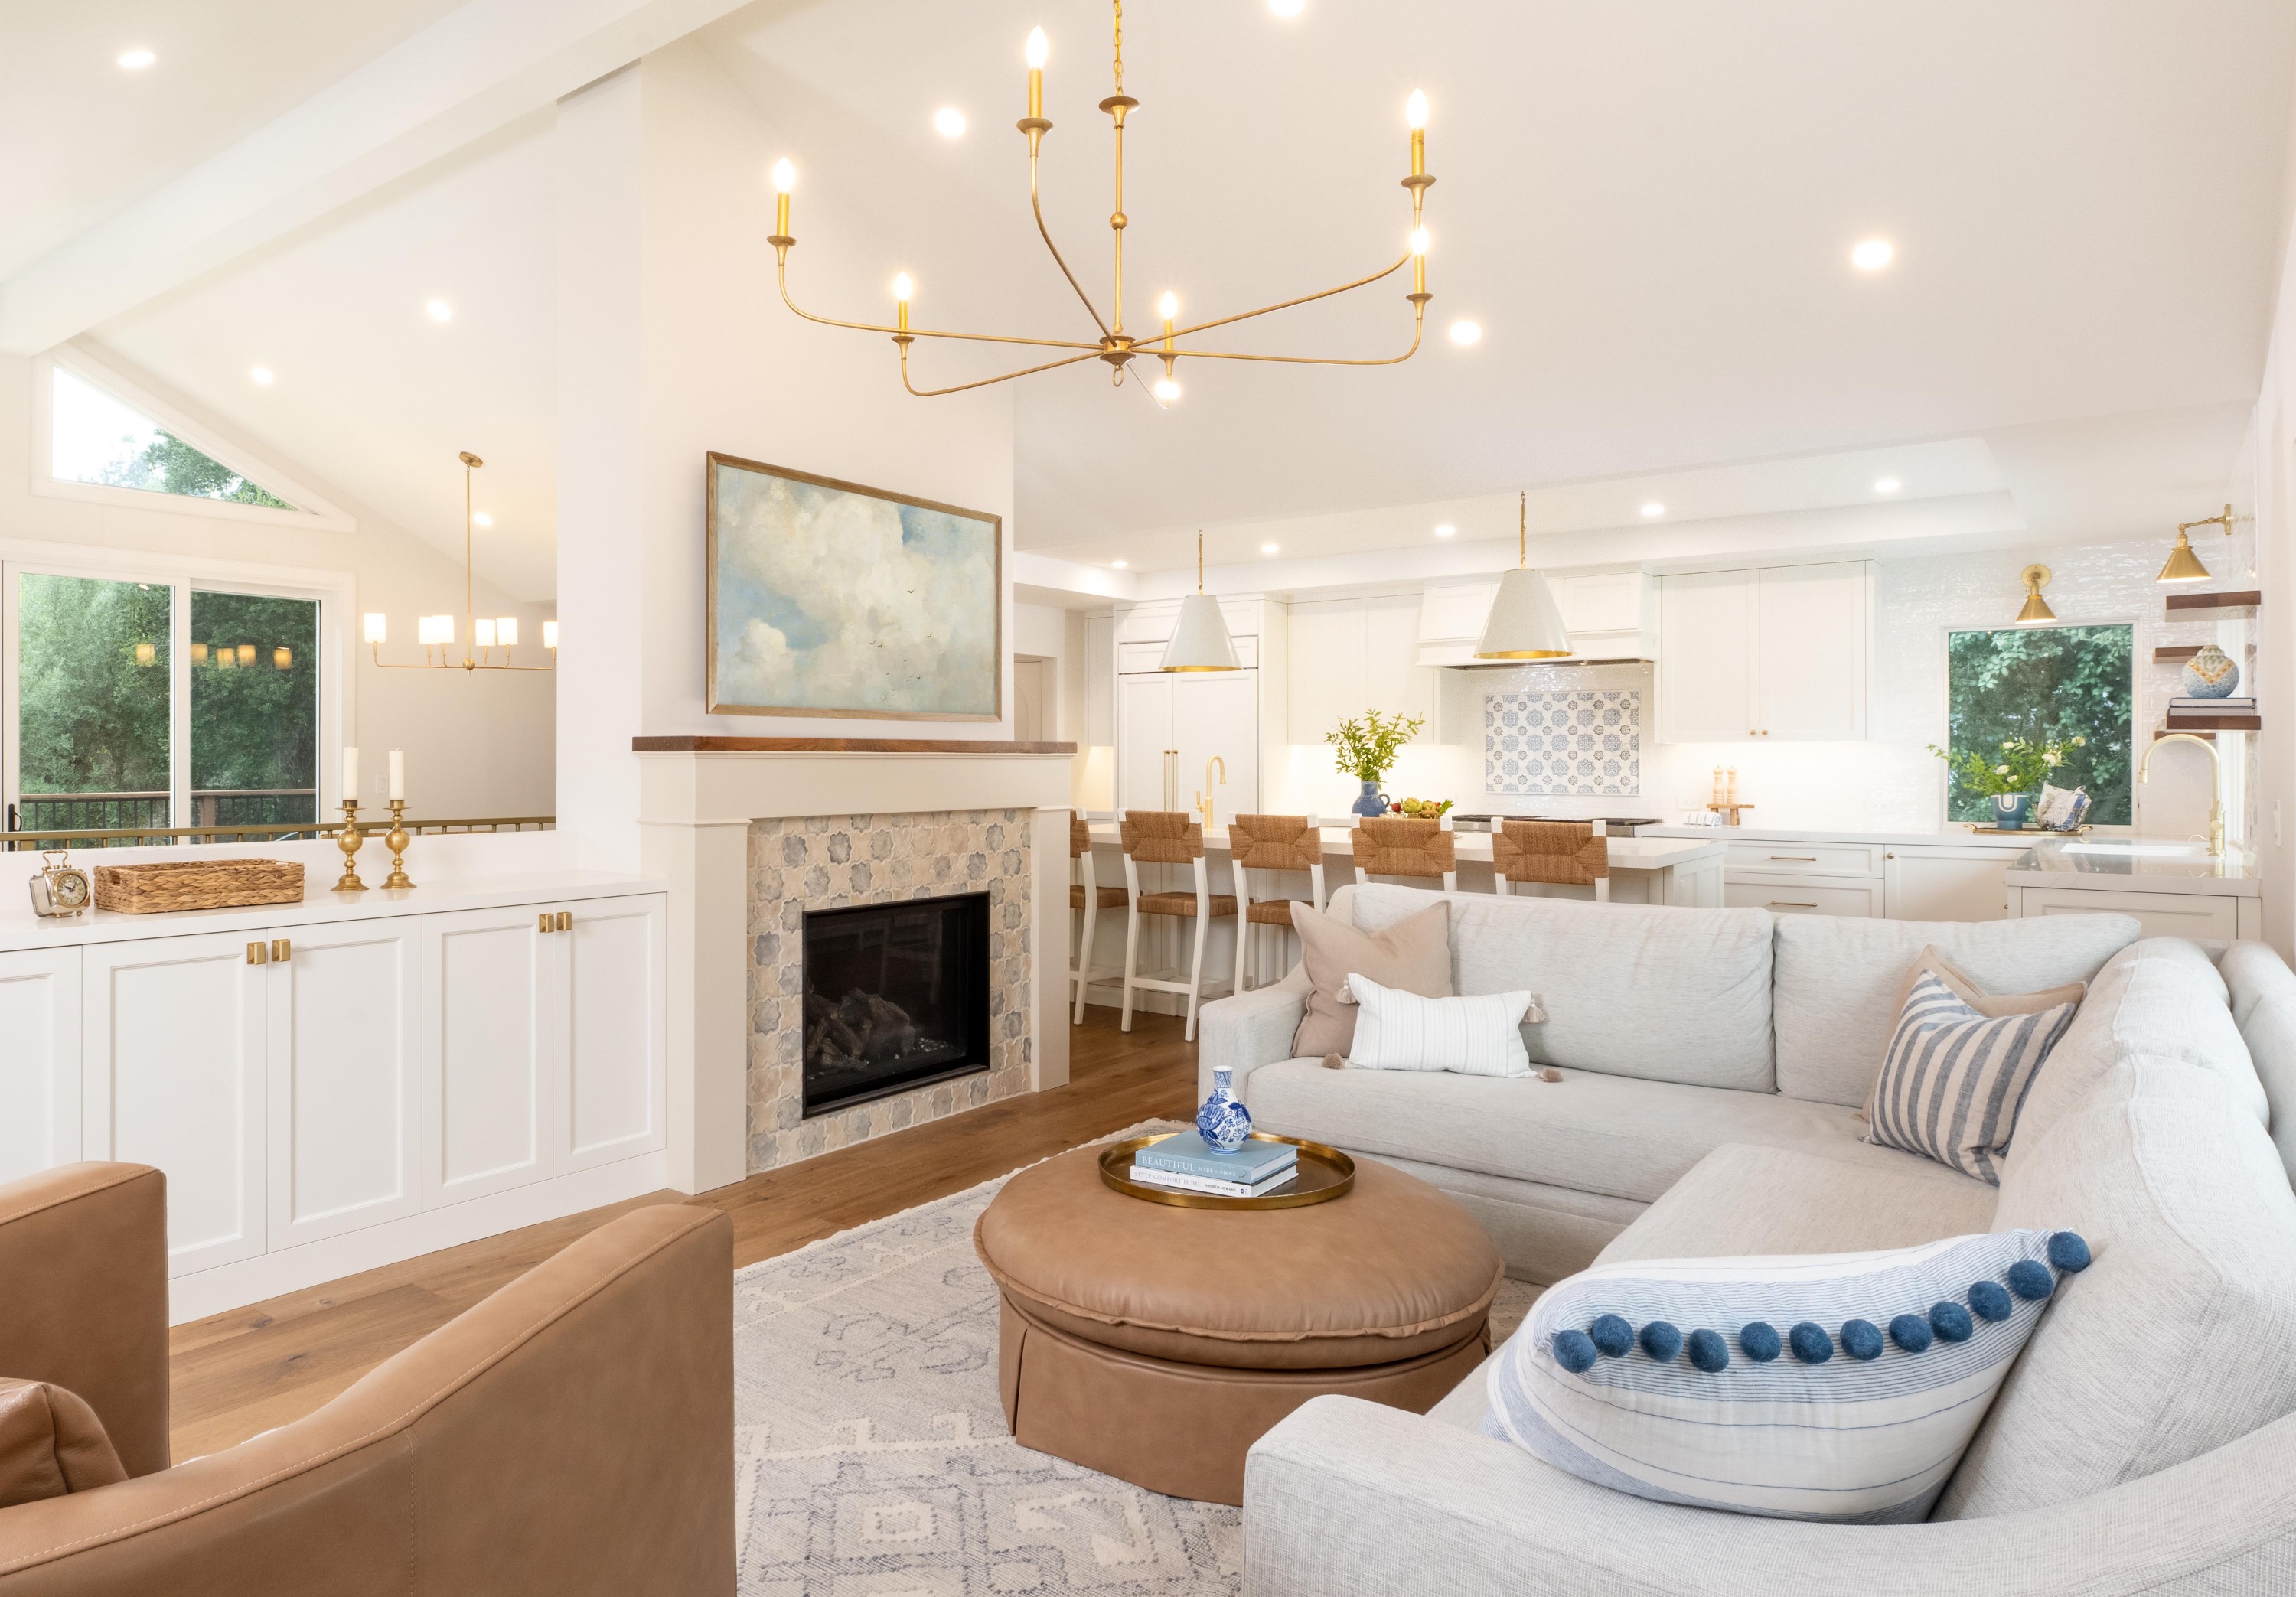
A vaulted ceiling, a thoughtfully planned pantry and carefully detailed tilework.
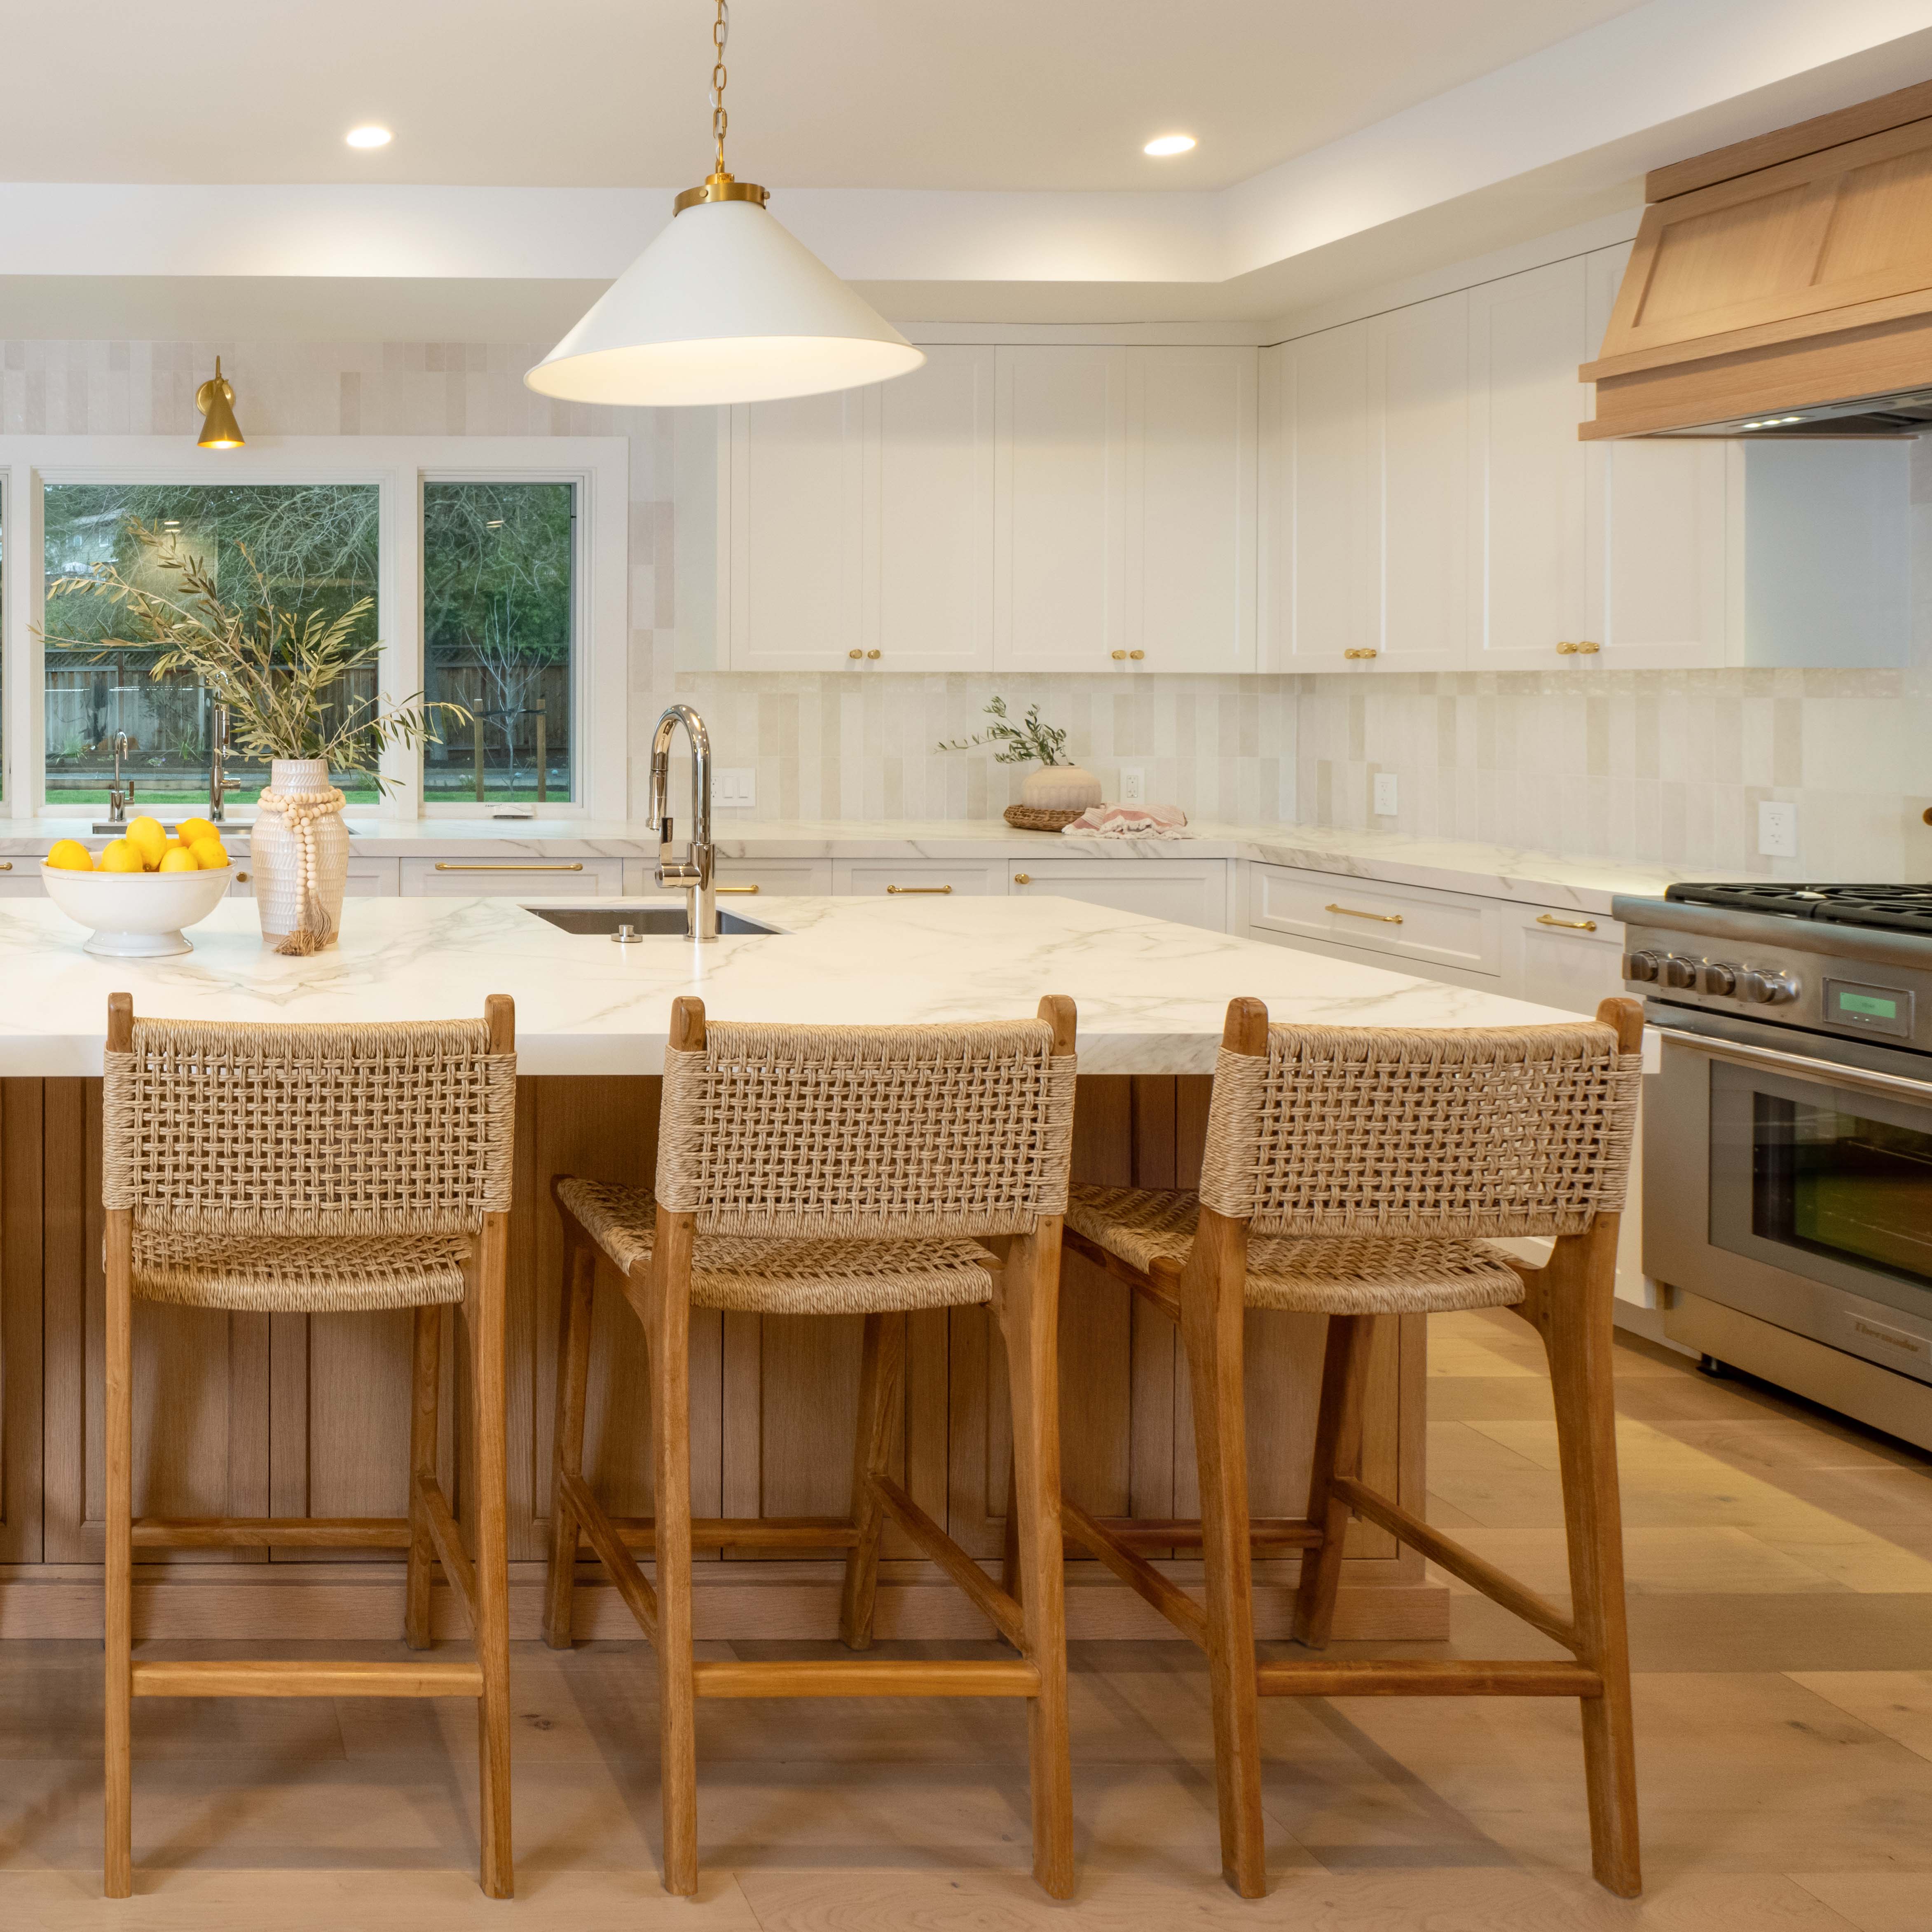
An empty-nest renovation for a new chapter, all within the home’s existing footprint.
Maybe two people cannot cook comfortably at the same time. The island becomes a landing place for everything. Or the person preparing dinner feels cut off from the rest of the family. Tell us what happens in your kitchen on an ordinary day—and what you wish were different. Those details help shape a layout that serves you long after the finishes are chosen.
A new kitchen changes how the spaces around it feel and function. Opening a wall may affect the ceiling and flooring in the family room. Moving an island can change the route to the backyard. A fresh finish palette may bring older doors, lighting or wall textures into sharper focus. Looking at those connections early helps you decide where the work should begin and end.
Depending on your plans, the scope may include a revised layout, cabinetry and appliances, plumbing and electrical changes, ventilation, lighting and repairs to surrounding finishes. Wall changes need an appropriate assessment before removal becomes part of the plan. We want the conversation to cover the complete space—not just the items you can choose from a showroom.
Where will the new floor meet the old? If its thickness changes, will the doors still clear it? Some doors can be adjusted; others may need replacement, depending on their condition and construction. Consider how patched walls will match the existing texture and where painting should stop. Then look at kitchen lighting alongside the dining and living areas, so the connected spaces feel considered together.
At Rancho in Lafayette, an integrated induction countertop and sliding stone panels supported a chef’s vision for a clear, modern kitchen. At Joseph in Moraga, custom pantry pull-outs and a hidden broom closet gave everyday items a carefully planned home. These are different kitchens, shaped by different priorities. Explore Rancho and Joseph to see the details.
If you need help developing the layout and selections, start with Design & Build. If you already have architectural plans, our Build service begins with Priyam reviewing them and preparing a detailed bid. In either case, explain what matters most to you and what you want your overall investment to include.
Lafayette · Moraga · Orinda · Danville
Explore our services · View all projects · Tell us about your project
It depends on the layout and finishes. Wall changes, flooring, lighting and door clearances can affect adjoining spaces. Review those connections before deciding where the project should stop.
No. Design & Build is a starting point when you need help developing a plan. If you already have architectural plans, ask about our Build service.